

The Executive Guide to Grade A Office Space in Raffles Place

1. The Financial Epicenter of Southeast Asia
Raffles Place is Singapore’s established financial district and a prominent location for global investment banks, private equity firms, hedge funds, asset managers and legal practices. For organisations evaluating a Singapore headquarters or client-facing CBD office, a Raffles Place address can support access to the financial-services ecosystem, transport connectivity and corporate visibility.
We operate as an occupier-focused tenant advisory. In most transactions, our professional fees are paid by the landlords, meaning our services are delivered at no cost to corporate occupiers. However there could be exceptions. Kindly contact our team for more details to this. Our advisory, technical-review coordination and negotiation mandates are structured to advance the occupier’s position and assess total cost of occupancy.
This guide provides an exhaustive, board-ready assessment of the Raffles Place Grade A office landscape, specifically customized for financial entities with high-spec technical, security, and structural demands.
2. The Anatomy of Raffles Place Grade A Office Assets
When evaluating Grade A real estate in Raffles Place, financial institutions must look beyond aesthetic appeal. True institutional-grade assets must deliver on three core technical pillars: structural load-bearing capacity, high-redundancy MEP (Mechanical, Electrical, and Plumbing) systems, and premium transport connectivity.
Here, we profile four prominent Grade A office assets in Raffles Place, assessing their suitability for elite financial tenants.
A. Republic Plaza: The Skyscraper of Institutional Scale
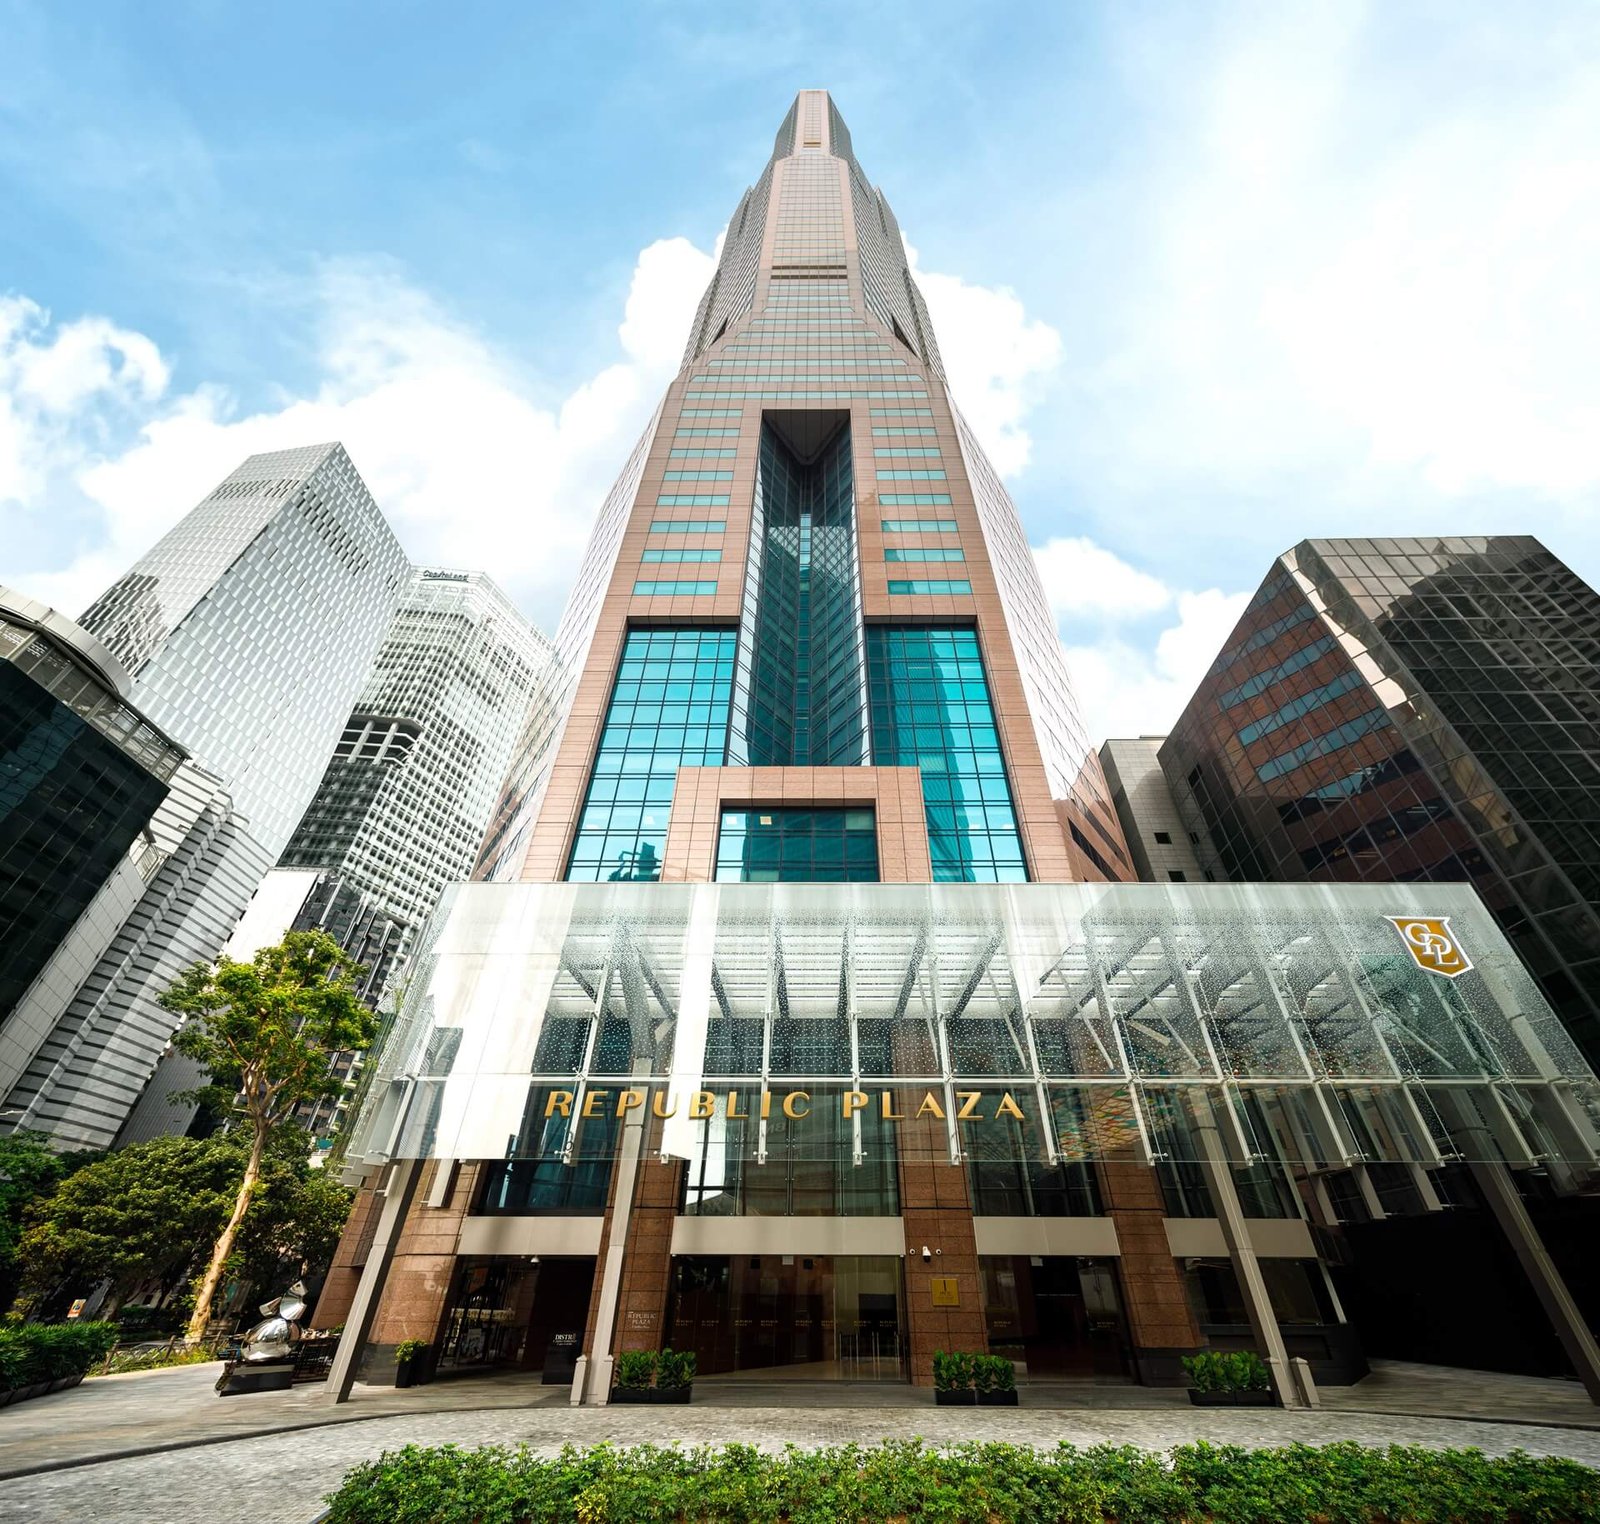
- Overview: Designed by the renowned Kisho Kurokawa, Republic Plaza is a landmark development comprising a flagship 66-storey Grade A tower (280 metres), a 23-storey second tower, and a retail podium. The main tower is highly favored by tier-one international banks, asset management firms, and trading desks due to its robust technical infrastructure, and holds BCA Green Mark Platinum certification following its energy-efficiency retrofit.
- Floor Plate & Core Layout: Large, efficient column-free floor plates with a central-core, square layout — highly efficient for high-density trading desk layouts and open-plan executive suites. (Current per-floor plate sizes provided on request.)
B. Ocean Financial Centre: The Gold Standard for Modern ESG-Driven MNCs

- Overview: Ocean Financial Centre is a 43-storey premium office tower that blends historic heritage with ultra-modern architectural design. It stands on the historic site of Ocean Building and represents the pinnacle of modern environmental sustainability in the CBD.
- Environmental Credentials: Ocean Financial Centre holds BCA Green Mark Platinum Super Low Energy certification and has achieved LEED Platinum. Owner information confirms its current BCA certification; façade and photovoltaic specifications should be checked against the latest owner technical documents during due diligence.
- Floor Plate & Core Layout: Offers exceptionally large, column-free floor plates. The column-free design allows for unobstructed lines of sight, crucial for compliance, risk monitoring, and collaborative team setups. (Per-floor plate sizes provided on request.)
- Transport Integration: Direct underground pedestrian access to the Raffles Place MRT Interchange (North-South and East-West lines), shielding executives and clients from tropical weather.
C. One Raffles Place (Towers 1 & 2): Iconic Prominence & Modernity
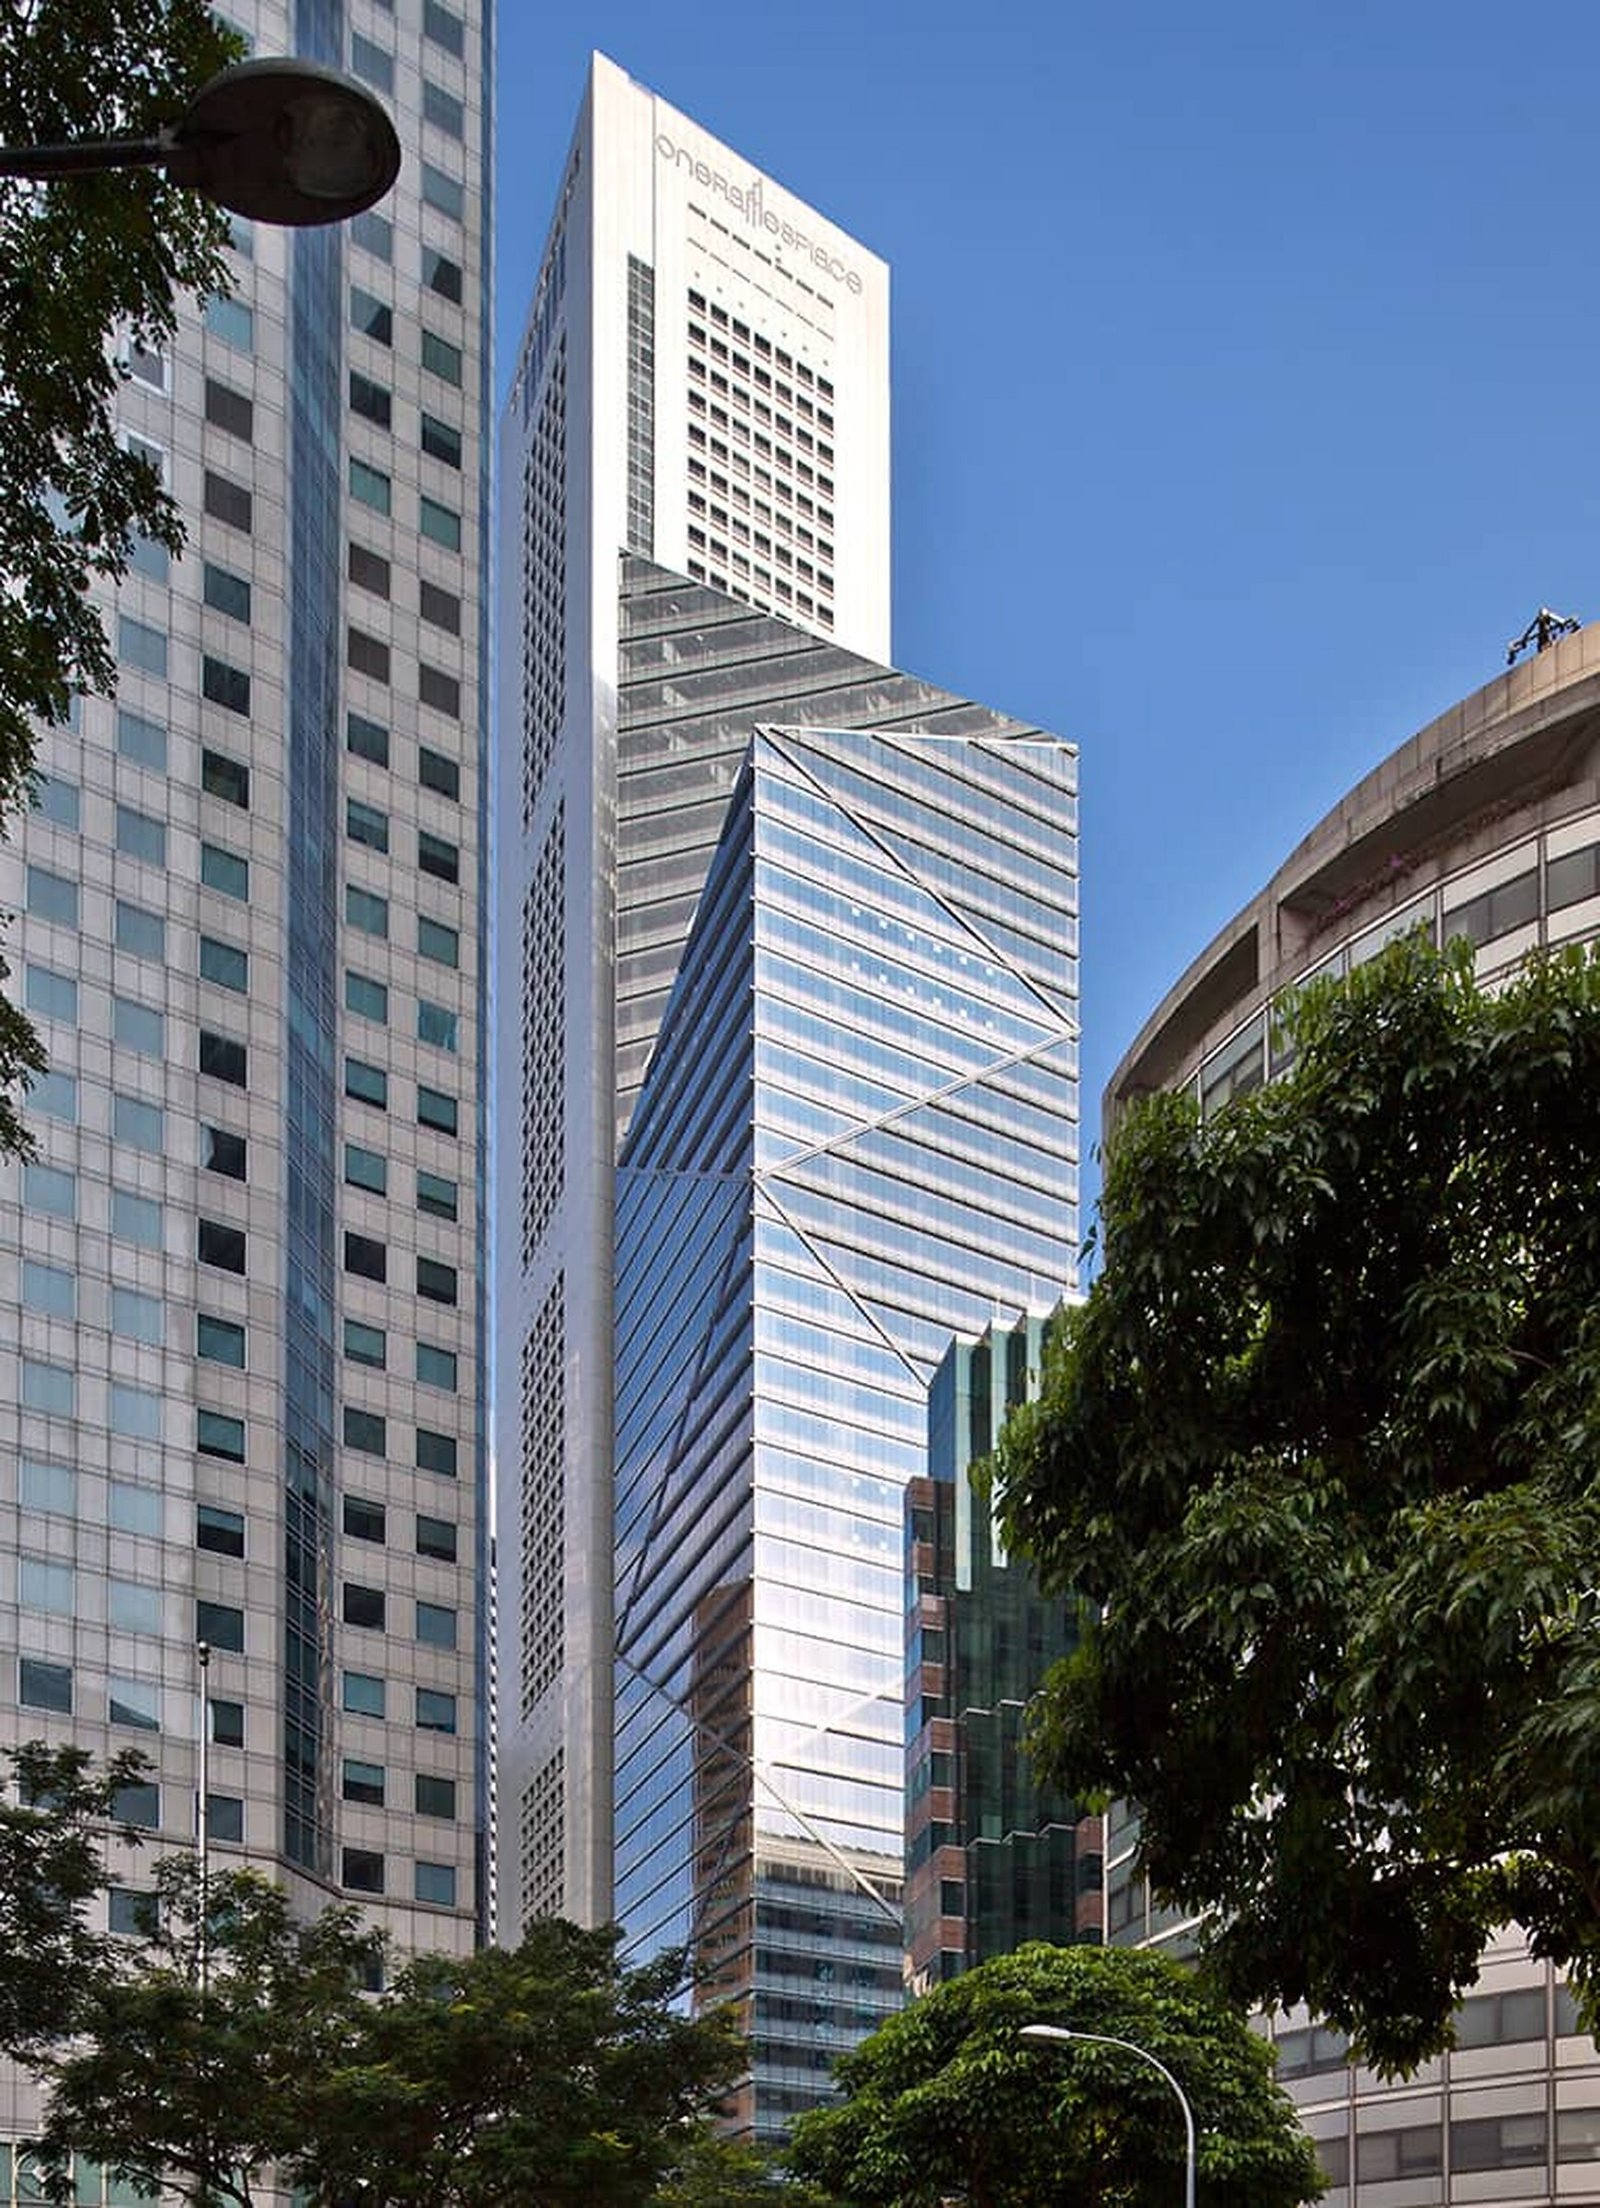
- Overview: One Raffles Place consists of two distinct architectural eras. Tower 1 is a dramatic 62-storey tower designed by Kenzo Tange; Tower 2 is a modern, sleek 38-storey glass-clad premium office building.
- Layout Versatility: Tower 1 offers classic, efficient corporate layouts well suited to boutique family offices, private equity partnerships, and prestigious legal firms; the modern Tower 2 offers highly efficient floor plates maximizing natural daylight. (Per-floor plate sizes provided on request.)
- Sustainability: As reflected in OUE REIT’s 2025 Annual Report, effective 16 January 2026, both Tower 1 and Tower 2 are certified BCA Green Mark Gold.
- Retail & Lifestyle Integration: Directly connected to a 6-storey retail podium featuring high-end dining, premium wellness clubs, and corporate entertainment venues.
D. OUE Bayfront: The Waterfront Financial Gateway
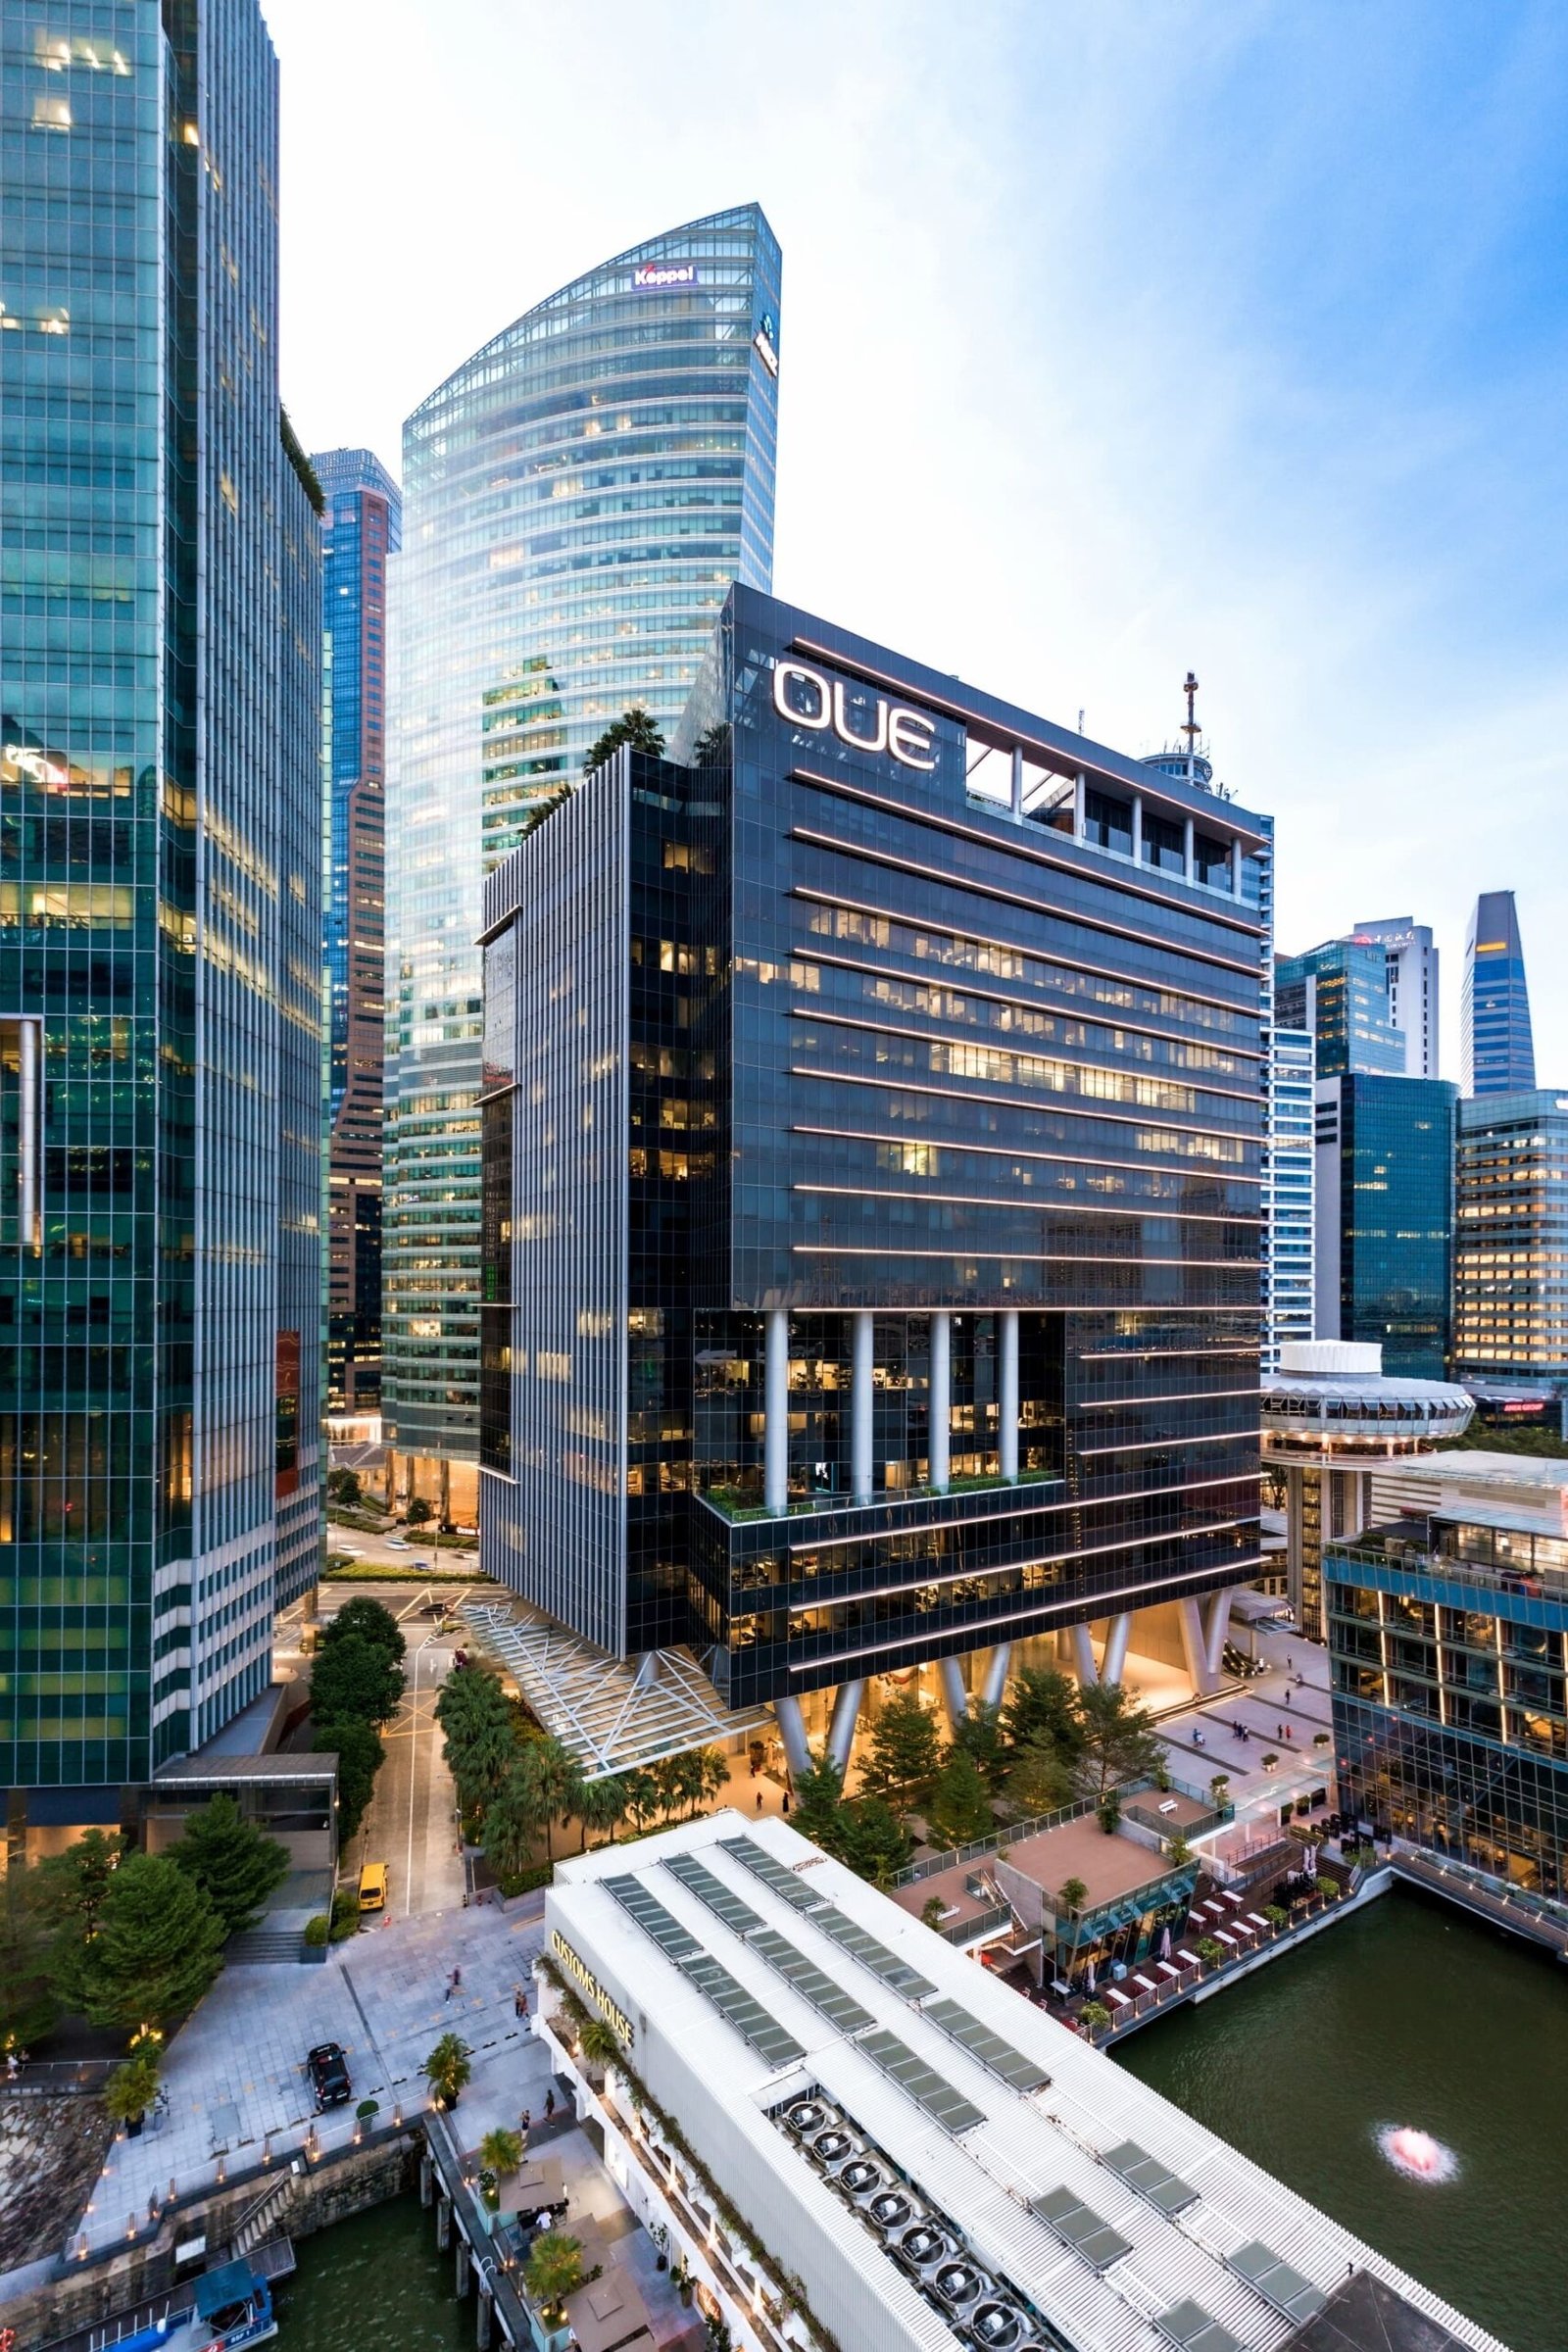
- Overview: Situated at the interface of Raffles Place and Marina Bay, OUE Bayfront is a premium 18-storey building with spectacular, unobstructed panoramic views of the Marina Bay waterfront — which may appeal to firms seeking waterfront views.
- Visual Prestige & Client Entertainment: Its front-row seat on the Bay provides an unmatched backdrop for high-end client suites and private executive dining.
- Floor Plate Efficiency: Large, efficient column-free floor plates let entire trading divisions occupy a single contiguous floor. (Per-floor plate sizes provided on request.)
- Sustainability: Certified BCA Green Mark Platinum. OUE REIT reported on 1 October 2026 that OUE Bayfront had joined the Marina Bay District Cooling System. This reports connection status; it does not establish measured savings or completed conversion of former plant space.
3. Building Profile & Sustainability Matrix
The rows below are verified against official owner/registry sources (CDL, Keppel REIT, OUE REIT, BCA Green Mark registry). Detailed engineering specifications (floor-plate sizes, ceiling heights, floor loading, car-park ratios) are provided per-building during technical due diligence rather than published as blanket figures.
| Feature | Republic Plaza | Ocean Financial Centre | One Raffles Place | OUE Bayfront |
|---|---|---|---|---|
| Asset Class | Premium Grade A | Premium Grade A | Grade A (T1) / Premium Grade A (T2) | Premium Grade A |
| Building Configuration | Tower 1: 66 storeys (280m) · Tower 2: 23 storeys · retail podium | Single 43-storey tower (2011) | Tower 1: 62 storeys (1986) · Tower 2: 38 storeys (2012) | Single 18-storey tower (2011) |
| Environmental Rating | BCA Green Mark Platinum | BCA Green Mark Platinum Super Low Energy · LEED Platinum | Both towers: BCA Green Mark Gold (effective 16 January 2026) | BCA Green Mark Platinum · Net Zero Transition Plan |
| Cooling / Sustainability | Energy-efficiency retrofit; smart building management | Sky gardens, air purification, high-efficiency façade | Chilled-water central cooling | OUE REIT reported on 1 October 2026 that OUE Bayfront had joined the Marina Bay District Cooling System |
| Underground MRT Link | Direct link to Raffles Place MRT | Direct link to Raffles Place MRT (+ walkway to Downtown MRT) | Direct link to Raffles Place MRT via retail basement | OUE Link overhead bridge to Raffles Place MRT; Telok Ayer / Downtown MRT nearby |
Indicative engineering parameters, including floor plates, ceiling heights and floor loading, are available from the landlord or managing agent during technical due diligence and, where required, subject to confidentiality arrangements. Ask our advisory team for the current per-floor specification sheet for any building above.
4. Specialised Operational Requirements — Subject to Landlord and Engineering Due Diligence
Due-diligence notice: All power capacity, generator coverage, floor-loading limits, physical security systems, telecommunications routes, supplemental air-conditioning provisions and related engineering capabilities must be confirmed in writing with the landlord and independently verified by the tenant’s appointed engineers before lease commitment. The discussion below describes evaluation criteria, not guaranteed specifications or landlord commitments for any named building.
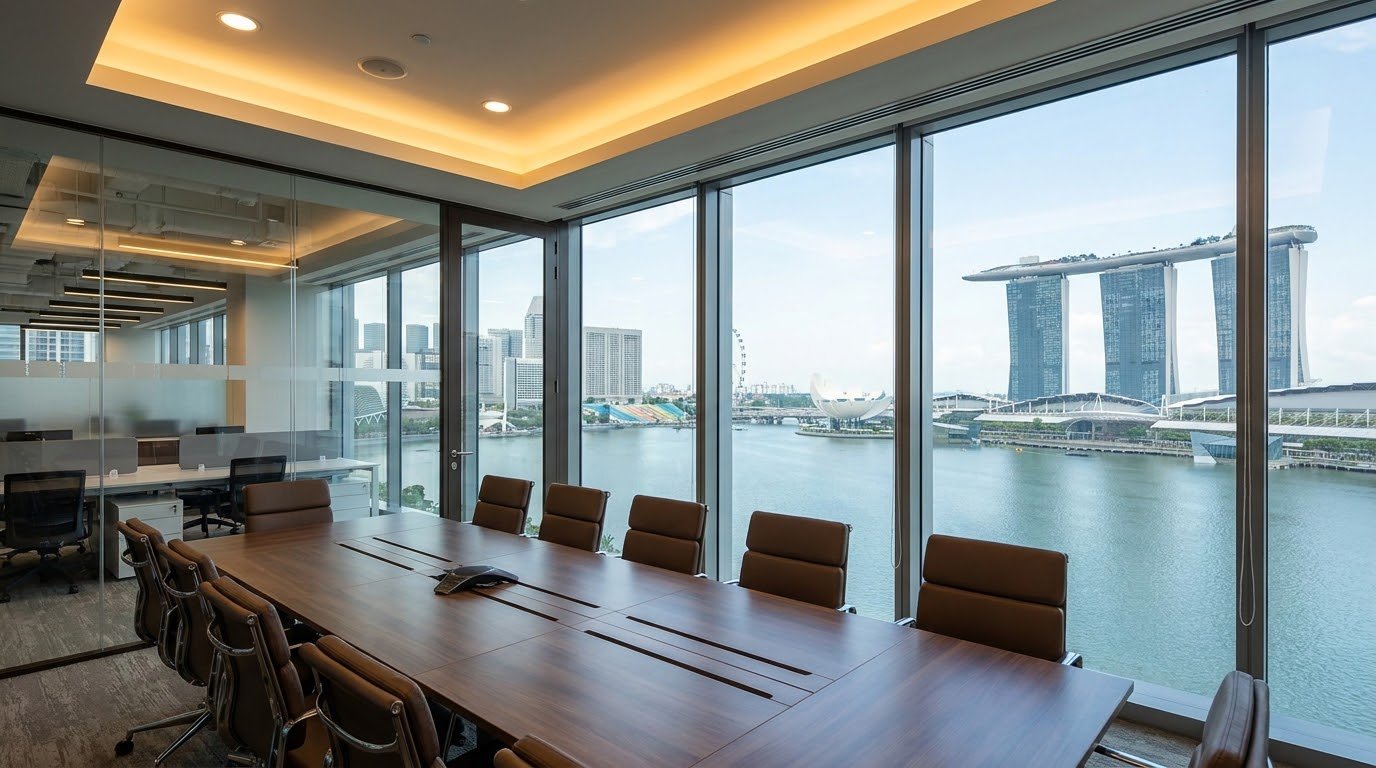
Through our extensive experience representing financial institutions, FindYourNextOffice.com has identified four critical technical and operational parameters that must be addressed during the building evaluation phase:
I. Trading Floor Infrastructure & Floor Loading
A modern high-density trading floor requires structural review because servers, multi-monitor desks, UPS equipment and cooling systems add concentrated loads. A commonly referenced general-office imposed load is approximately 2.5 kN/m², but the actual certified capacity varies by building, floor and location. A 4.0 to 5.0 kN/m² requirement may be adopted as a tenant design brief for selected high-density areas, not as a universal industry minimum. All proposed layouts and high-load zones must be reviewed and approved by the landlord and the tenant’s appointed structural engineer.
II. Telecommunications Path Redundancy
To prevent devastating trading outages, financial firms must mandate dual-path telecommunication routing: fiber-optic cables entering the building through two completely separate physical pathways and terminated in separate Main Distribution Frame (MDF) rooms, so a single street excavation can never sever connectivity.
III. In-Suite Supplemental Air Conditioning (24/7)
Server rooms and IT closets must run continuously at tightly regulated temperatures, but base-building air-conditioning typically runs standard business hours only. Financial tenants must negotiate the right to tap the building’s condenser water system or install dedicated VRV/VRF units on mechanical floors for 24/7 in-suite cooling.
IV. Physical & Data Security Integration
For sensitive, market-moving data and high-net-worth client visits, we negotiate landlord approvals for bespoke security overlays, including:
- In-suite biometric access control (iris scanners or facial recognition)
- Dedicated, non-shared security CCTV feeds
- Bespoke acoustic dampening inside executive boardrooms
- Secure, restricted elevator access directly to the tenant’s floor
5. Strategic Lease Structuring: The Tenant Advantage
The commercial office leasing market in Singapore’s CBD is complex, and landlord lease templates can expose financial institutions to operational and financial risks. The protections discussed below are negotiation objectives only, are subject to landlord agreement and should not be assumed to be standard market entitlements. As occupier-focused tenant advisors, FindYourNextOffice.com seeks lease terms that protect flexibility and lower Total Cost of Occupancy (TCO).
A. The “Option to Renew” & Rent Review Mechanism
Where an Option to Renew is offered, its duration, conditions and rent-review mechanism require careful negotiation. Renewal rights and rent caps are not automatic entitlements. We may seek wording that references the prevailing market rate at the time of renewal, a negotiated cap or an independent valuation mechanism, subject to landlord agreement. Any valuation mechanism should identify how an independent valuer is appointed, the valuation assumptions and the procedure for resolving disagreement.
B. “Right of First Refusal” (ROFR) for Expansion Space
High-growth hedge funds and private equity firms may need to expand rapidly. Where commercially available and accepted by the landlord, we may seek a Right of First Refusal over specified adjacent space. Such rights are negotiated case by case and do not guarantee that suitable expansion space will become available.
C. The Reinstatement (Make-Good) Clause
Reinstatement obligations depend on the executed lease, approved fit-out and landlord handback requirements. Costs should be budgeted using current contractor or quantity-surveyor estimates based on the approved fit-out, lease obligations and required handback scope. Where the landlord and an incoming occupier both agree, fitted handover may reduce make-good costs; this is a negotiated outcome, not an entitlement.
6. Partner with FindYourNextOffice.com
Navigating the premier Grade A office market in Raffles Place requires a partner who understands the high-spec operational requirements of the financial sector and represents your interests. From detailed technical site audits to competitive financial modelling and multi-year lease structuring, FindYourNextOffice.com acts as your outsourced real estate director.
View all available Grade A listings in the Raffles Place district hub →
Contact our Enterprise Workspace Advisory Team today to arrange a confidential consultation and schedule private viewings across our Raffles Place Grade A portfolio.
Frequently Asked Questions
What makes an office building Grade A in Raffles Place?
Grade A is a market classification associated with higher-quality location, building services, floor layouts and finishes. It does not guarantee a particular floor-loading capacity, power redundancy or MRT connection. Confirm the offered floor’s specifications with the landlord and your appointed engineers.
Which Raffles Place buildings suit financial institutions?
Republic Plaza, Ocean Financial Centre, One Raffles Place and OUE Bayfront are Grade A options to assess. Verify the offered floor’s layout, power redundancy, telecommunications, loading and access with the landlord and your appointed engineers; building-level descriptions do not prove suite suitability or availability.
Which Raffles Place buildings have the strongest ESG credentials?
Ocean Financial Centre holds BCA Green Mark Platinum Super Low Energy and LEED Platinum certification. Republic Plaza and OUE Bayfront hold BCA Green Mark Platinum. OUE REIT reported on 1 October 2026 that OUE Bayfront had joined the Marina Bay District Cooling System. Certification status and technical details should be confirmed during due diligence.
Are Find Your Next Office’s advisory services free for tenants?
We operate as an occupier-focused tenant advisory. In most transactions, our professional fees are paid by the landlords, meaning our services are delivered at no cost to corporate occupiers. However, there could be exceptions — kindly contact our team for more details.
How is Raffles Place connected to public transport?
Raffles Place is served by the Raffles Place MRT interchange (North-South and East-West lines). Republic Plaza, Ocean Financial Centre and One Raffles Place offer direct underground links, and OUE Bayfront connects via the sheltered OUE Link bridge, with Telok Ayer and Downtown MRT nearby.
Ready to move forward?
Book a confidential discussion with our Enterprise Workspace Advisory Team — we’ll walk through your headcount, budget and timeline, then shortlist genuinely available options and manage the process end-to-end on your behalf. No fees are payable by your company in most transactions.